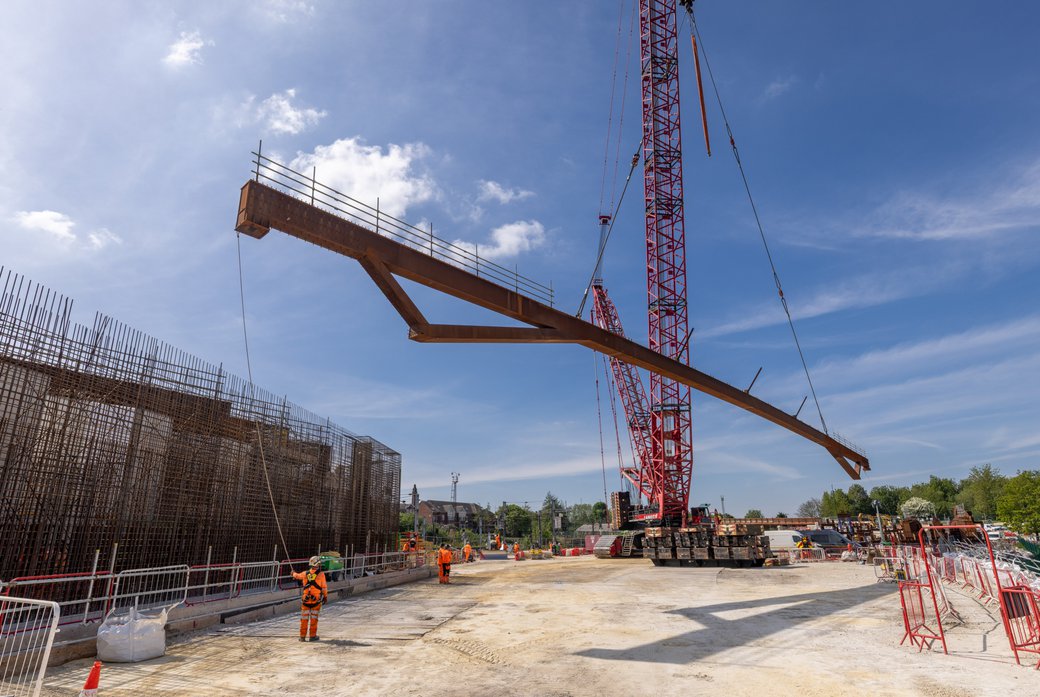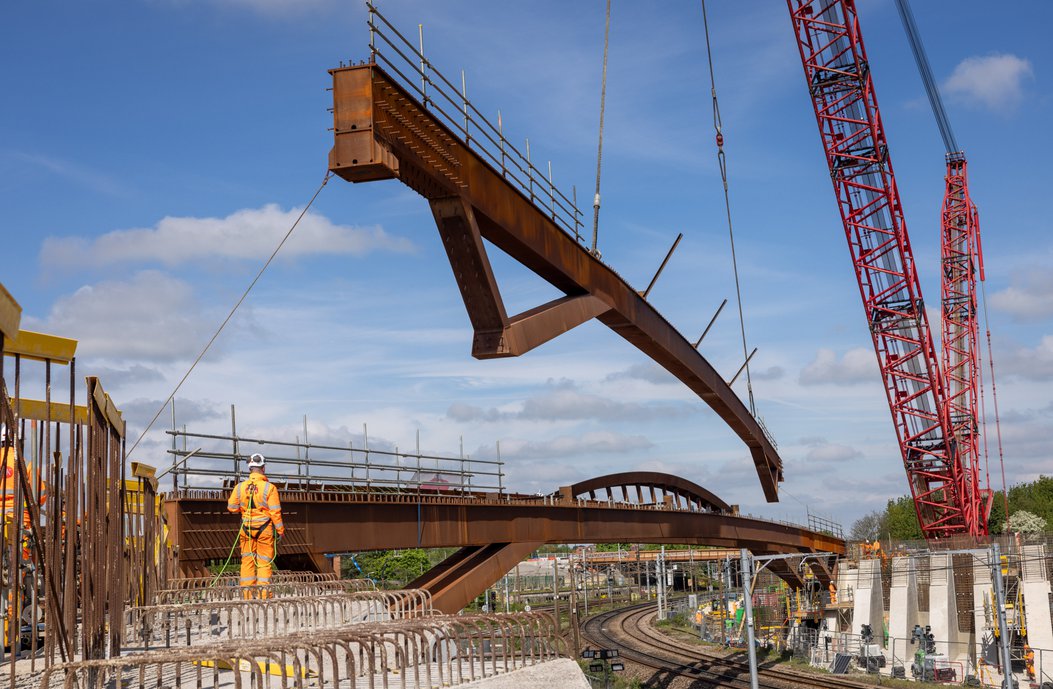
York Central Bridges form a critical component of enabling works for regeneration of a significant brownfield site behind York Station. As part of a wider masterplan funded by Homes England and City of York Council, the development seeks to transform the area into a thriving new district, including housing and infrastructure to support future growth. Due to historic rail infrastructure and tight access, creation of new routes into the site is essential, and Severfield’s involvement will help overcome this longstanding constraint through construction of both a road bridge and a pedestrian footbridge.
- Location
- York Central, Leeman Road
- Client
- Homes England & City of York Council
- Main Contractor
- Sisk
- Engineer
- Tony Gee and Partners
- Tonnage
- 950
The first structure, known as The East Coast Main Line (ECML) Bridge, is a single-span road bridge designed to span the ECML. Measuring approximately 86 metres in length, the structure consists of seven architectural weathering steel box girders with distinctive V-shaped down stand supports. Outer girders feature elegant arches with vertical steel hangers, giving the bridge a striking visual identity while maintaining robust engineering performance. Each box girder line will be fully welded on Severfield trestles after being delivered to site in smaller assemblies.
The second structure, Severus Footbridge, is a three-span pedestrian bridge of approximately 75 metres in length. It comprises two asymmetric weathering steel box girders – one large girder on the roadside and a smaller, rail-side girder with integrated architecturally shaped handrails. Like the road bridge, the footbridge was fabricated in smaller assemblies, with all welding of box girders and crossbeams being carried out on Severfield’s own stillages.
Use of weathering steel across both bridges ensures longevity and reduces maintenance requirements, aligning with long-term sustainability goals. Temporary works were also designed for maximum efficiency, with an eye to reducing embodied carbon where possible.
York Central Bridges not only solve a logistical challenge for regeneration to the site but also deliver architectural elegance and engineering excellence, setting a high standard for infrastructure supporting one of the North’s most ambitious urban redevelopment schemes.